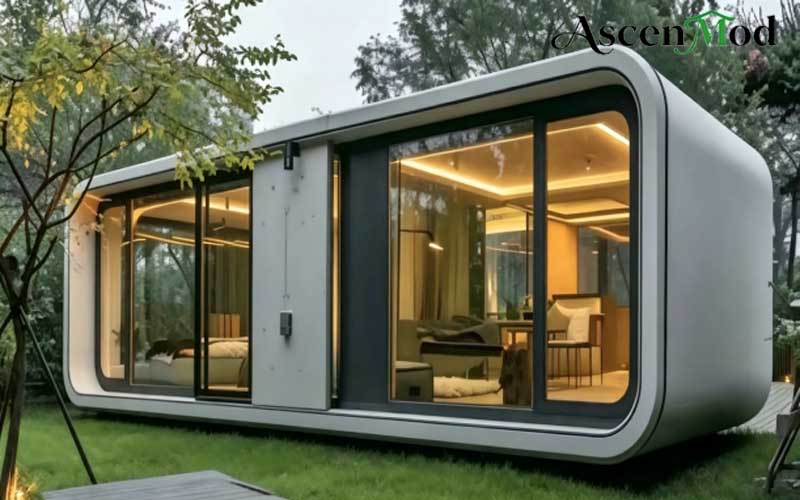
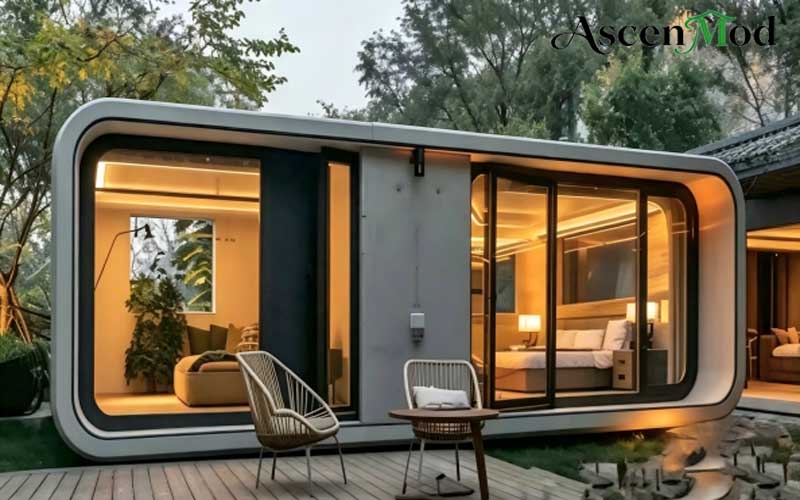

AscenMod Apple Cabin Model A3
Beds: 1 or 2,Bath:1,Area: 28.1m²
LxWxH: 8.5m x 3.3m x 3.2m(Customization of various sizes available)
Standard configuration:
Fine finishing, curtain mechanism, thermal insulation, waterproofing, wind protection, smart lock, internal and external lighting, electricity wiring, sewerage, water treatment.
Optional configuration:
kitchen (induction cooker,lower and upper cabinets, sink, artificial stone countertop), bathroom (toilet, sink, smart mirror, sink cabinet, sofa, coffee table, TV cabinet, double bed, bedside table, refrigerator, TV.
Main Struction
Main frame(Galvanized steel frame structure), Shell (aluminum plate), Thermal insulation(polyurethane, extruded panel, Rock wool), Glass curtain wall (8+12A+8 Hollow LOW-E coated tempered glass)
Interior:Aluminum exterior panel ceiling &wall, Stone plastic composite floor, Whole house lighting system, Whole house plumbing&electrical system, Entryway cabinet, Curtain track (without curtain)
UtilitiesCommunal cable, less insulated PVC piping, communal water and pressurized drainage piping, three-hole socket, switch panel/USB panel
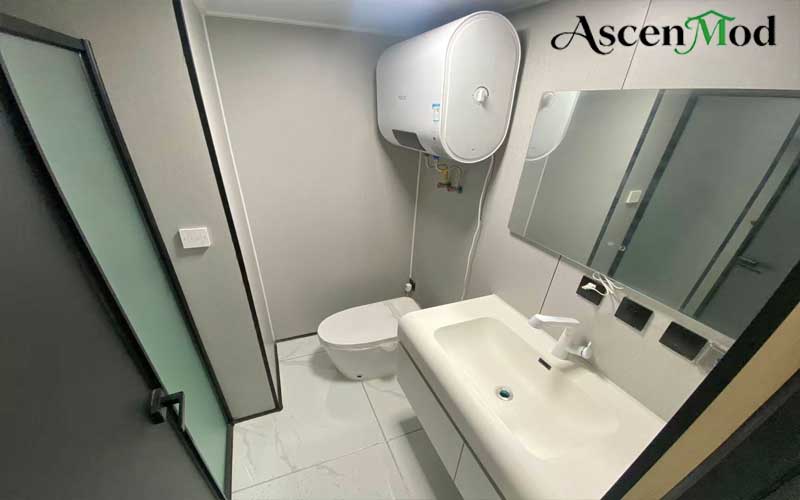
Baths(optional):Aluminum alloy glass door, Premium brand showerhead, Sink Washbasin, bathroom mirror, bathroom floor drain, Faucet, toilet, Bathroom heater, stainless steel hanger.
Kitchen (optional):Induction Cooker, Range Hood, Cabinet, Bar counter, Sink.
Appliance(optional):Air conditioner, Electric water heater, refrigerator, washing machine with drying, 4K Projector, Floor heating, Electric curtain
Furniture(optional):Sofa, Bed, Coffee table, Lounge Chair